Features and Amenities of Topkapı 29 Residential Complex
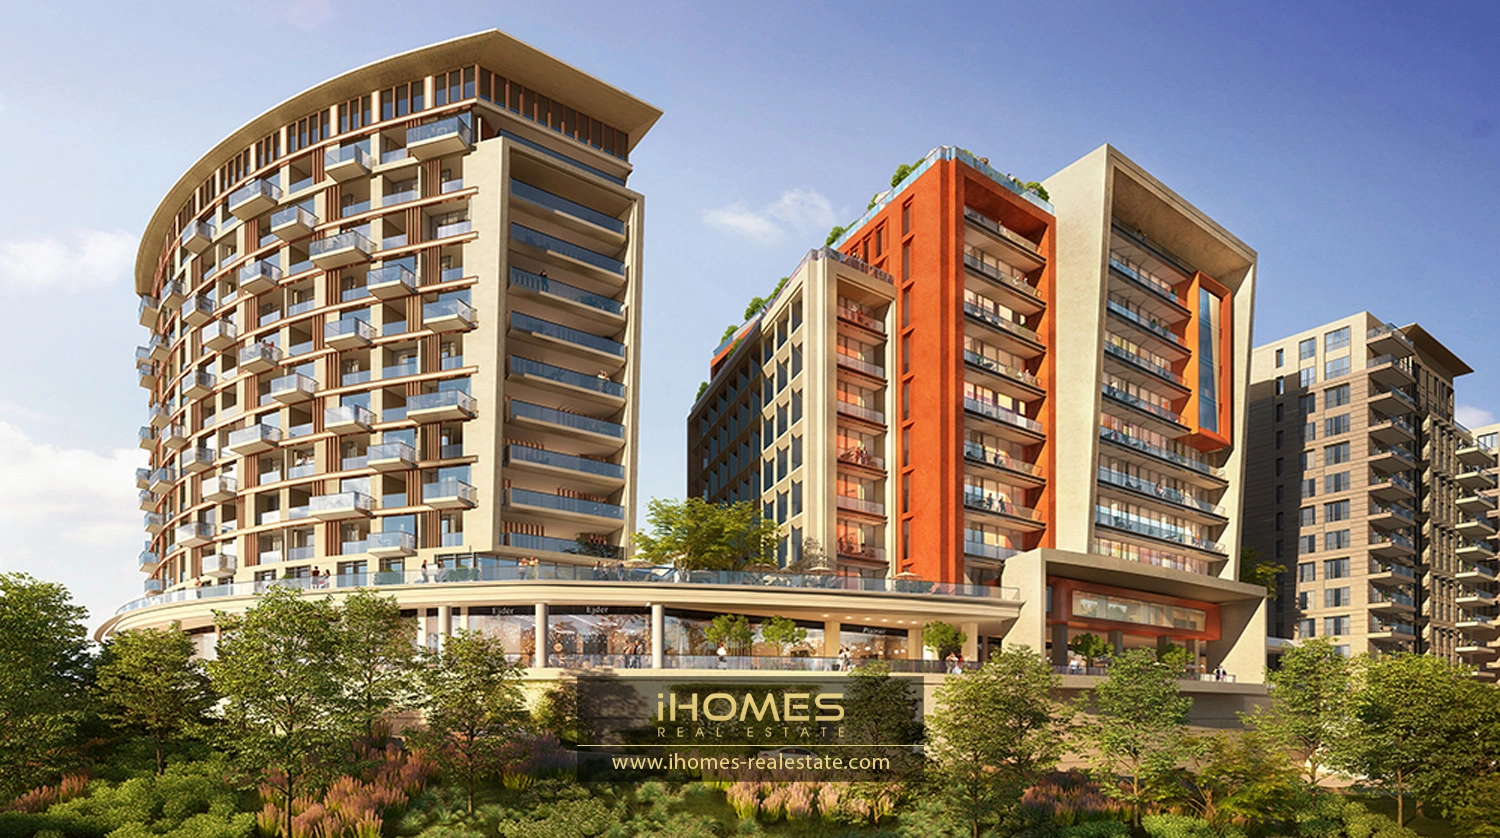
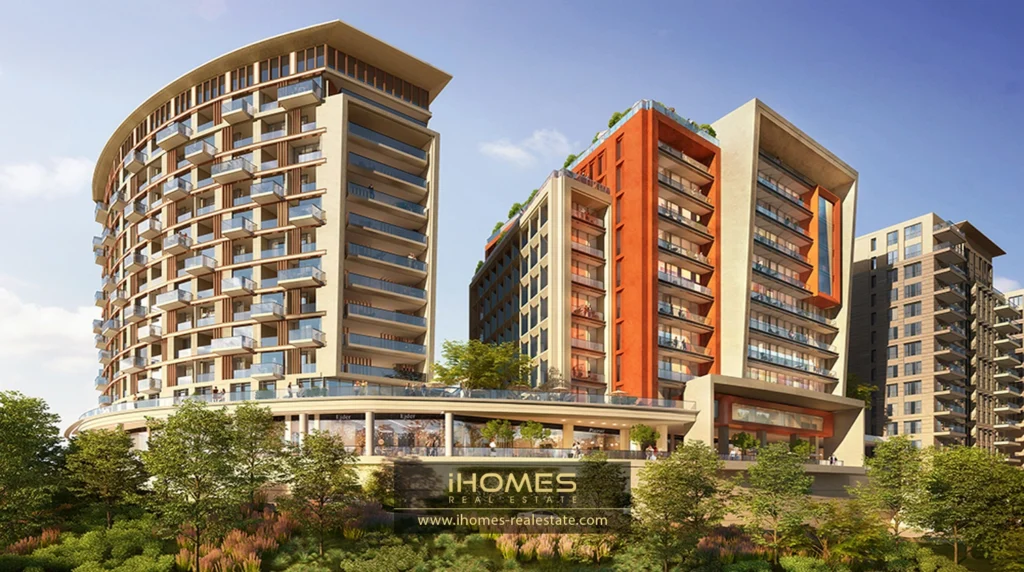
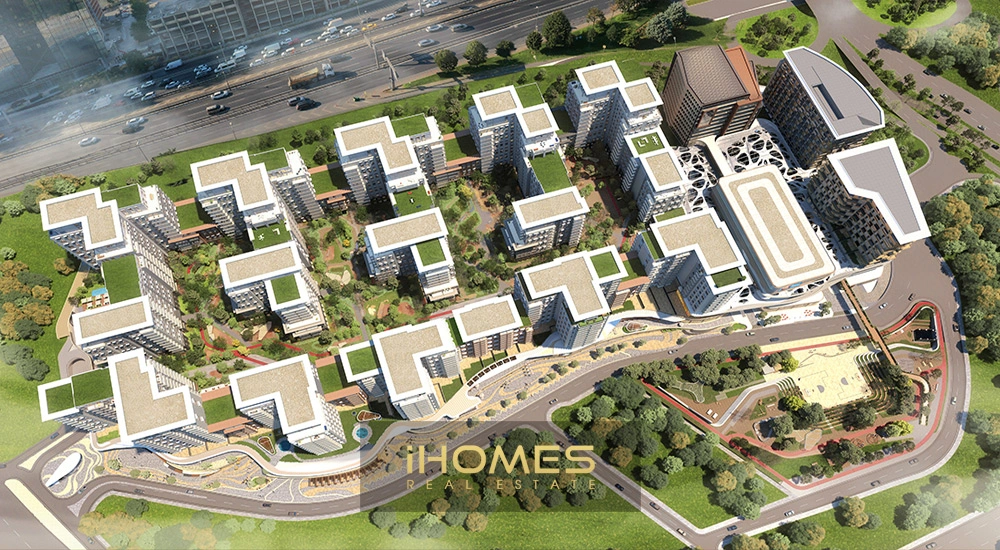
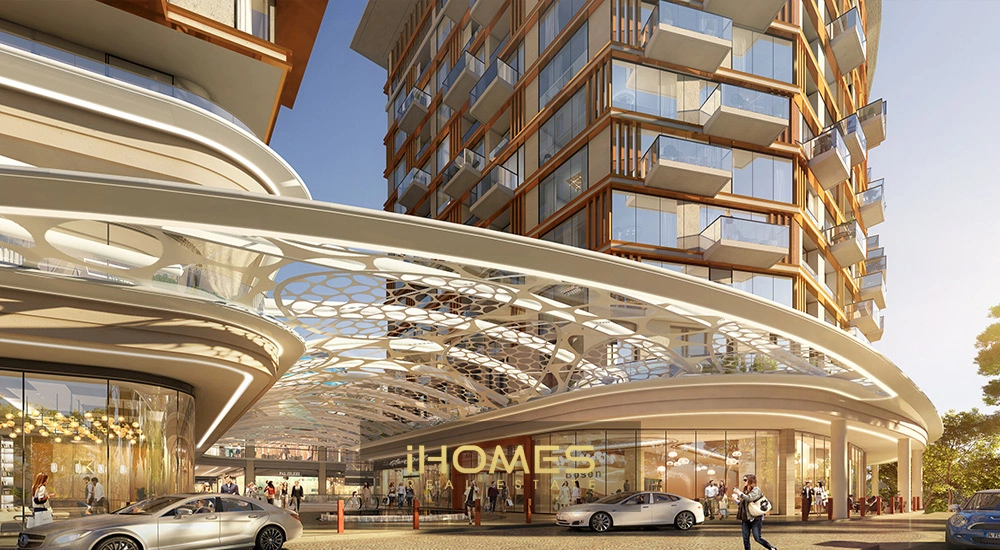
The Topkapı 29 project is one of Istanbul’s major mixed-use developments, located in the Topkapı area near the city’s historic district. More than just a residential complex, the project has been designed as an urban ecosystem that brings together residential, commercial, retail, leisure, cultural, and social spaces.
The residential section consists of 16 blocks ranging from 5 to 15 floors, with a total of 1,441 residential units. The apartments are available in a wide range of layouts, from 1+1 to 5+1, along with special unit types. Depending on the apartment type, sizes range from approximately 68 square meters to 330 square meters, and every unit features at least one outdoor space such as a balcony, terrace, or garden.
One of the notable features of the apartments at Topkapı 29 is their 3.05-meter ceiling height. Combined with large windows, floor-to-ceiling glass doors, and open balconies, this design helps create brighter and more spacious interiors.
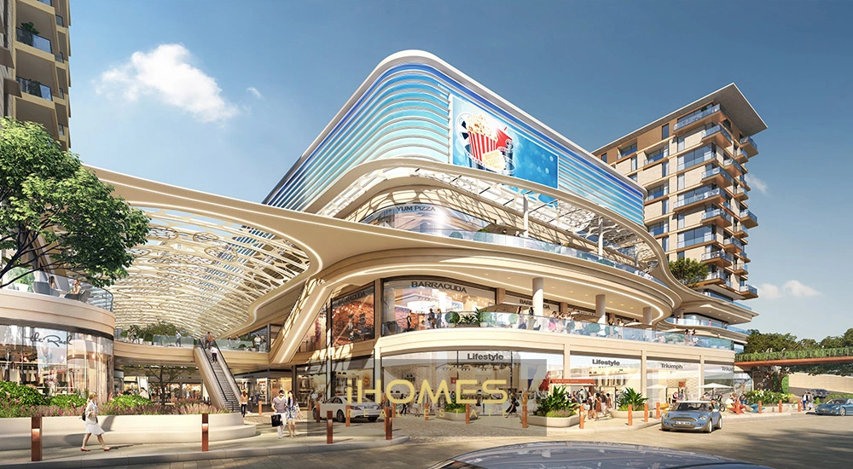
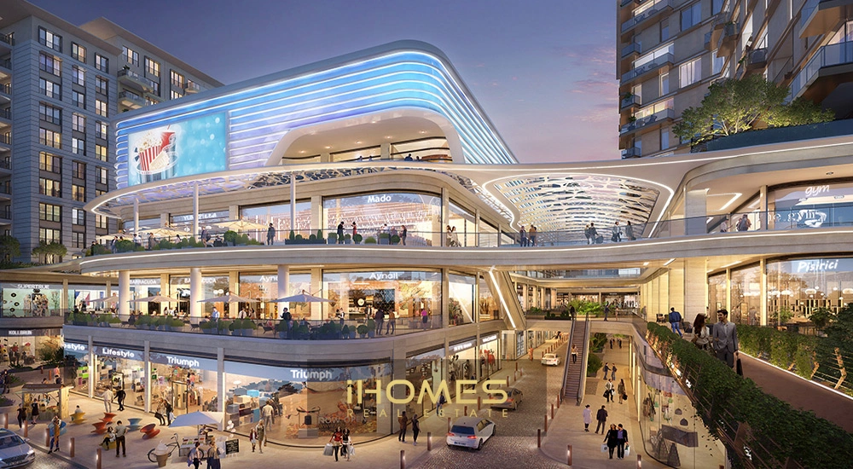
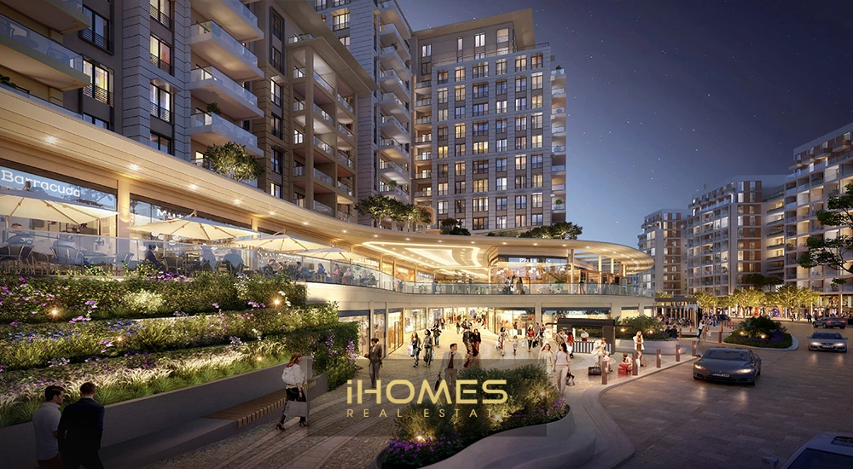
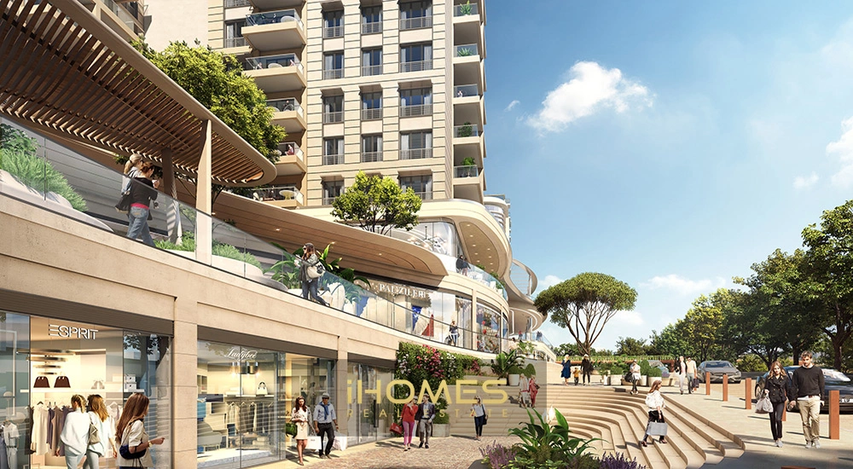
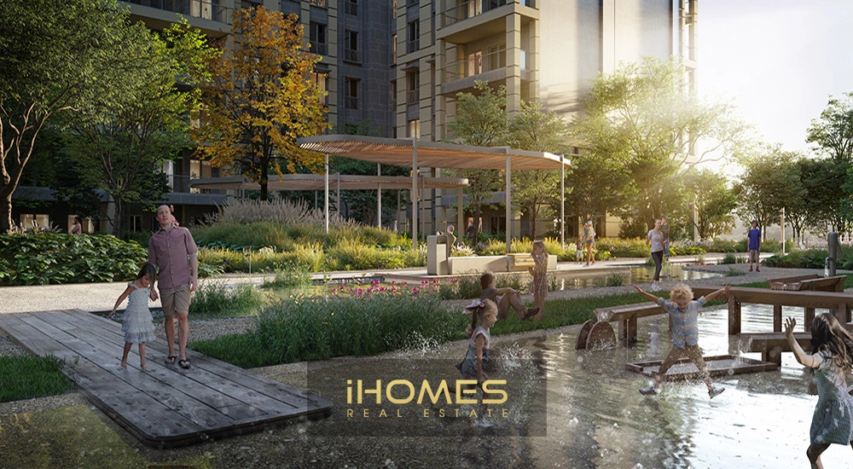
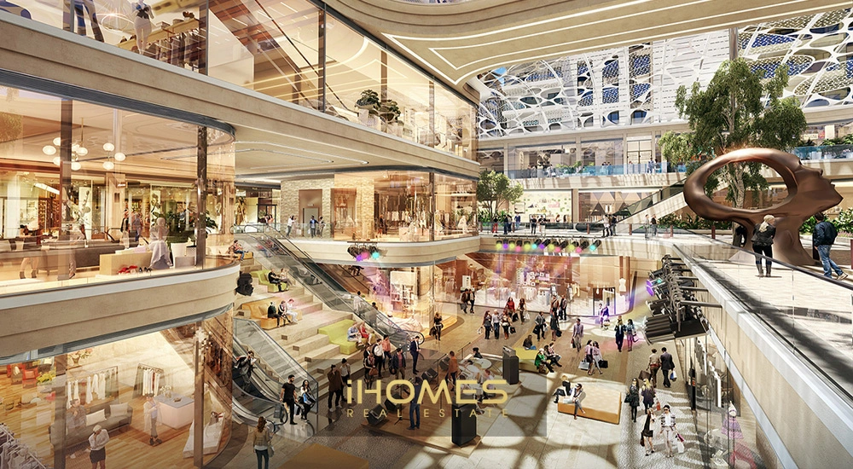
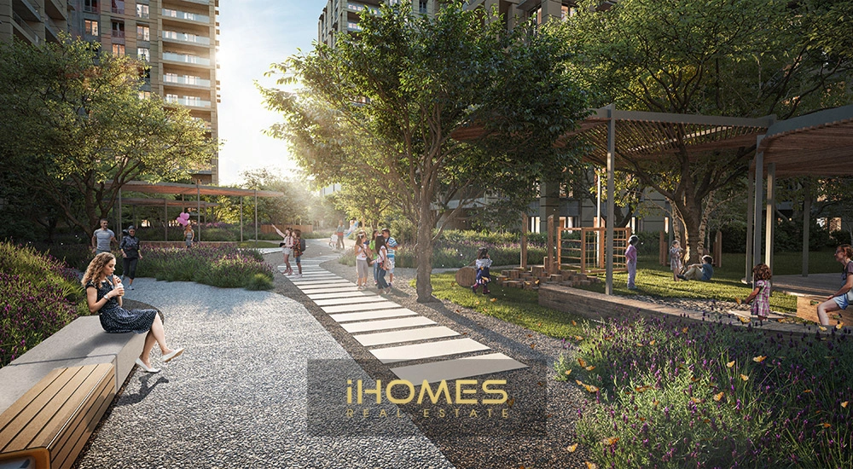
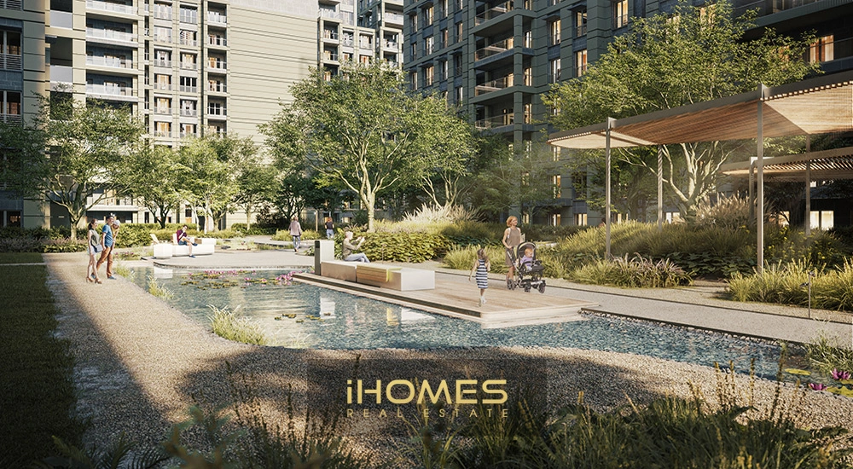
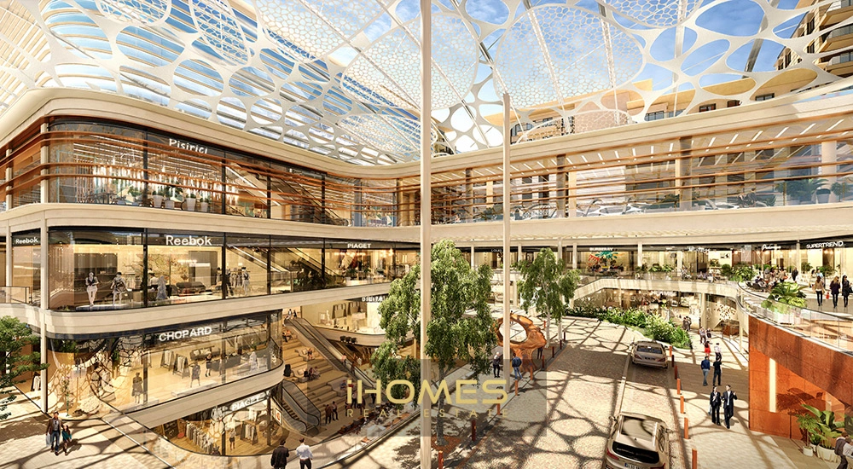

The project grounds extend well beyond the spaces between the buildings and include landscaped courtyards with different designs, outdoor sports areas, social gathering spaces, and a green park. The commercial street, shopping center, and Lifestyle Centre are also integrated into the development, giving residents convenient access to shops, cafes, and restaurants.
In terms of transportation, the project enjoys convenient access to Istanbul’s public transit network. According to the project catalog, Metro, Metrobus, tram, and Marmaray stations can be reached within approximately 10 minutes on foot.
Topkapı 29 at a Glance
- Project Name: Topkapı 29
- Developer: Akzirve
- Location: Topkapı, Zeytinburnu, Istanbul’s European Side
- Architecture: Chapman Taylor
- Residential Units: 1,441 units
- Number of Blocks: 16 blocks
- Block Heights: 5 to 15 floors
- Apartment Types: 1+1 to 5+1 and special units
- Apartment Sizes: Approximately 68.47 to 330.01 square meters
- Ceiling Height: 3.05 meters
- Listed Price Range: $445,000 to $2,444,000
- Outdoor Spaces: Balconies, terraces, or gardens
- Development Facilities and Features: Landscaped green areas, internal courtyards, social spaces, outdoor sports facilities, commercial street, shops, cafes, and restaurants
Apartment Types and Sizes at Topkapı 29
The residential units at Topkapı 29 are available in a wide range of layouts, from 1+1 to 5+1. In addition, the project includes 4.5+1 garden apartments and Special Units (S.P Units). Apartment sizes start from 68.47 square meters and reach up to 330.01 square meters.
1+1 Apartments
- Size Range: 68.47 to 94.76 square meters
- Listed Price Range: $445,000 to $930,000
- Suitable for buyers looking for a more compact apartment within a large, modern development.
The sample floor plan provided in the catalog features a 1+1 apartment with 46.72 square meters of net interior space and a 7.57-square-meter balcony, providing a total of 54.29 square meters of net space including the balcony.
2+1 Apartments
- Size Range: 106.85 to 168.36 square meters
- Listed Price Range: $660,000 to $1,330,000
- Larger floor plans offering more comfortable living space for families
The 2+1 sample floor plan available in the catalog includes:
- 87.23 square meters of net interior space
- 11.07-square-meter balcony
- 98.30 square meters of net space including the balcony
The layout also features a master bedroom, en-suite master bathroom, and Utility Room, providing residents with a more practical and functional living environment.
3+1 Apartments
- Size Range: 160.99 to 216.98 square meters
- Listed Price Range: $885,000 to $1,530,000
- Suitable for families looking for more generous living space and additional bedrooms
The sample floor plan presented for this apartment type includes:
- 113.75 square meters of net interior space
- 14.62-square-meter balcony
- 128.37 square meters of net space including the balcony
These apartments feature a spacious living room, kitchen, master bedroom, two additional bedrooms, en-suite master bathroom, and Utility Room. The relatively large 14.62-square-meter balcony is another attractive feature of this layout.
4+1 Apartments
- Size Range: 209.16 to 287.49 square meters
- Listed Price Range: $1,120,000 to $1,650,000
- Suitable for larger families and buyers who need more spacious living areas
The sample floor plan available in the catalog includes:
- 140.53 square meters of net interior space
- Two balconies
- Total balcony area: 22.13 square meters
- 162.66 square meters of net space including the balconies
An attractive feature of this layout is the inclusion of an en-suite room with a private bathroom alongside the master bedroom. This gives some bedrooms a greater level of privacy than what is typically found in a standard apartment. The two balconies also create a stronger connection between the indoor living areas and the outdoors.
4.5+1 Apartments
- Size Range: 239.83 to 258.44 square meters
- Listed Price Range: $1,285,000 to $1,570,000
This apartment type is one of the most distinctive options in the development. The sample presented in the catalog is a 4.5+1 garden apartment featuring:
- 147.60 square meters of net interior space
- First terrace: 17.73 square meters
- Second terrace: 18.61 square meters
- 183.94 square meters of net space including the terraces
- 94.47-square-meter private garden
The standout feature of this apartment is its large private garden, which is a particularly distinctive feature for an apartment in central Istanbul. The unit also includes a maid’s room with a private bathroom.
5+1 Apartments
- Size Range: 230.78 to 274.11 square meters
- Listed Price Range: $1,380,000 to $1,725,000
The sample floor plan presented in the catalog includes:
- 146.11 square meters of net interior space
- 14.15-square-meter balcony
- 160.26 square meters of net space including the balcony
This layout features a master bedroom, three additional bedrooms, and a maid’s room, making it an interesting option for families looking for more bedrooms and a clearer separation between private and shared living areas.
Special Units (S.P Units)
- Size Range: 282.91 to 330.01 square meters
- Listed Price Range: $1,975,000 to $2,444,000
These units are the largest options presented in the project’s price list, with sizes reaching more than 330 square meters.
However, the original catalog does not provide details about the floor plans or interior layouts of these special units. Therefore, there is currently no precise information available regarding the number of bedrooms or their interior features.
Topkapı 29 Apartment Prices and Purchase Conditions
Apartment prices at Topkapı 29 vary depending on the unit type, size, location, and individual features. According to the provided price list, prices start from $445,000 and reach $2,444,000 for the special units.
1+1 Apartment Prices
- Starting Price: $445,000
- Maximum Price: $930,000
The 1+1 apartments are the most affordable options presented in the project’s price list and represent the starting price point for the development.
2+1 Apartment Prices
- Starting Price: $660,000
- Maximum Price: $1,330,000
With their wider size range, these apartments sit between the more compact units and the larger family-oriented apartments available in the development.
3+1 Apartment Prices
- Starting Price: $885,000
- Maximum Price: $1,530,000
The 3+1 apartments fall into the project’s higher price range, with significant price differences depending on the size and specifications of each unit.
4+1 Apartment Prices
- Starting Price: $1,120,000
- Maximum Price: $1,650,000
The 4+1 apartments are among the larger options in the development, with prices starting at more than one million dollars.
4.5+1 Apartment Prices
- Starting Price: $1,285,000
- Maximum Price: $1,570,000
This apartment type is considered one of the project’s distinctive options, with the sample floor plan in the catalog featuring elements such as spacious terraces and a private garden.
5+1 Apartment Prices
- Starting Price: $1,380,000
- Maximum Price: $1,725,000
These units fall into the development’s larger, family-oriented apartment category and are offered at a higher price range due to their generous size and greater number of bedrooms.
Special Unit (S.P Unit) Prices
- Starting Price: $1,975,000
- Maximum Price: $2,444,000
Purchase Conditions
The special units are the most expensive options at Topkapı 29, with prices for some units exceeding $2.4 million. Payment is made in cash.
Facilities and Services at Topkapı 29
Topkapı 29 is more than just a residential complex and has been designed as a mixed-use development. Alongside the residential units, the project incorporates commercial, social, cultural, and leisure areas. The facilities and features mentioned in the project catalog can be categorized as follows:
Green Areas and Landscaping
- Landscaped internal courtyards
- Distinctive landscaping designs across different courtyards
- Extensive open spaces
- Green park within the development
- Areas designed for social gatherings and interaction
The grounds have been designed to extend the living experience beyond the apartments, allowing residents to make use of the development’s landscaped outdoor spaces.
Sports and Outdoor Facilities
- Outdoor sports areas
- Open spaces for sports and physical activities
- Landscaped areas suitable for spending time outdoors
According to the project catalog, the outdoor sports facilities form part of the development’s social areas and landscaped grounds.
Shopping Center and Lifestyle Centre
One of the key components of Topkapı 29 is its Shopping Center and Lifestyle Centre, designed as a destination for shopping, leisure, and spending time.
This section includes:
- A variety of stores
- Retail spaces
- Cafes
- Restaurants
- Internal courtyards
- Leisure and social areas
- Extensive use of natural light across indoor and outdoor spaces
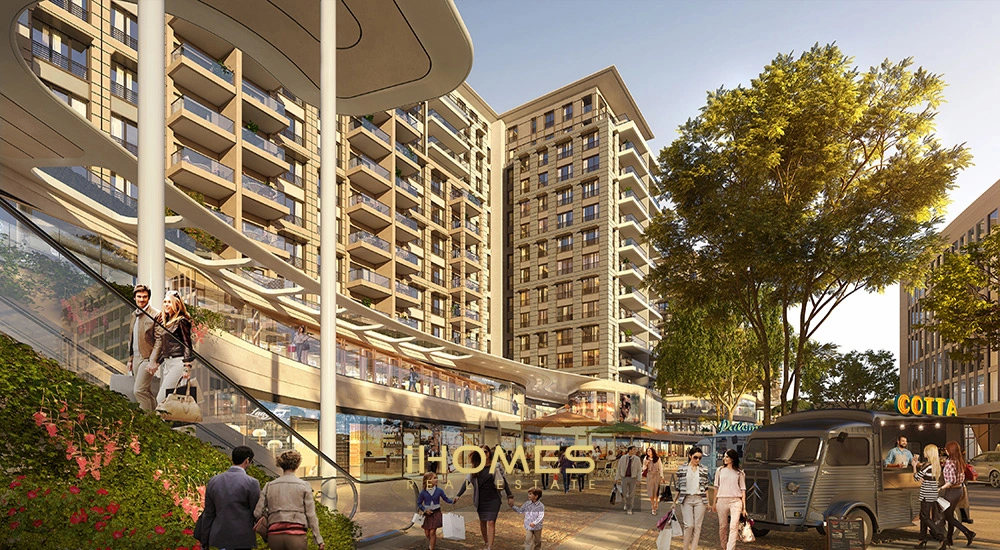
Topkapı 29 Retail Street
- Dedicated Retail Street
- Various stores and brands
- Cafes
- Restaurants
- Spaces for shopping and leisure
The project’s commercial street is one of the main components of the Topkapı 29 ecosystem, bringing many everyday needs and leisure options closer to residents’ homes.
Cultural and Social Facilities at Topkapı 29
According to the project’s overall concept, cultural and social spaces are also part of the Topkapı 29 ecosystem, including:
- Cultural spaces and activities
- Arts-related spaces
- Social areas and gathering spaces
- Entertainment and leisure areas
Commercial and Business Facilities
One of the defining features of Topkapı 29 is that it has been designed not only for residential living but also with areas dedicated to business and commercial activities.
- Business-oriented spaces
- Commercial areas
- Retail stores
- Retail Street
- Shopping Center and Lifestyle Centre
Hotel and Residence
The project’s ecosystem also includes:
- International-standard hotel
- Residence
- Medical Residence
- Academic Apartments
These components demonstrate that the developer has envisioned Topkapı 29 as a comprehensive, multi-component development that goes beyond the concept of a conventional residential complex.
Healthcare and Wellness Services
The project’s overall ecosystem also includes:
- Wellness Centre
- Clinic
- Medical Residence
Summary of Facilities and Development Components
- Landscaped green areas and courtyards
- Park
- Outdoor sports areas
- Social and gathering spaces
- Shopping center
- Lifestyle Centre
- Retail Street
- Stores
- Cafes
- Restaurants
- Cultural and arts spaces
- Entertainment areas
- Business spaces
- Hotel and Residence
- Wellness Centre
- Clinic
- Medical Residence
- Academic Apartments
Location and Transportation Access to Topkapı 29
Topkapı 29 is located on the European Side of Istanbul, within Zeytinburnu district and Seyitnizam Mahallesi. The project is situated around Mevlana Caddesi and Osmaniye Kavşağı. The surrounding area is home to healthcare facilities, schools, commercial centers, and a range of urban amenities.
The project’s key transportation and location advantages include:
- Direct access to major highways
- Approximately 10 minutes on foot to public transportation stations
- Access to the Metro
- Access to the Metrobus
- Access to the Tram
- Access to Marmaray
- Close proximity to the Zeytinburnu coastline
- Located near Istanbul’s Historic Peninsula
- Convenient access to universities and hospitals
Overall, its central location and access to several public transportation options are among the key advantages of Topkapı 29.
Topkapı 29 Developer: Akzirve
Topkapı 29 was developed by Akzirve Gayrimenkul ve Yatırım, also known as Akzirve. The company is active in the construction and real estate investment sector in Turkey, with Topkapı 29 focusing on the development of a large-scale mixed-use complex.
About Akzirve
- Company Name: Akzirve Gayrimenkul ve Yatırım
- Area of Activity: Real estate development and investment
- According to information provided by the company, Akzirve has more than 50 years of experience.
- The company states that it has approximately 30 years of experience in business and investment in Turkey.
- The company’s core approach focuses on developing modern projects and working with international companies and specialists.
Other Akzirve Projects
The Topkapı 29 catalog also mentions several previous projects developed by the company:
- Pega Kartal on Istanbul’s Asian Side
- Strada Bahçeşehir on Istanbul’s European Side
These developments were completed before Topkapı 29 and are mentioned in the project’s official presentation as part of Akzirve’s development portfolio.
Akzirve’s Role in Topkapı 29
At Topkapı 29, Akzirve has gone beyond developing a series of residential blocks and has created a comprehensive mixed-use development. Alongside the residential section, the overall concept incorporates commercial areas, a shopping center, a retail street, residences, and various service facilities.
If you have any questions about this project or other apartments in Istanbul, you can contact the iHomes team. We’ll be happy to provide you with detailed guidance and answer your questions.
Direct WhatsApp: 0090-552-630-6000